
We’d love to hear from you — whether you have a project in mind, or just want to say hi.
office@alice-tech.com

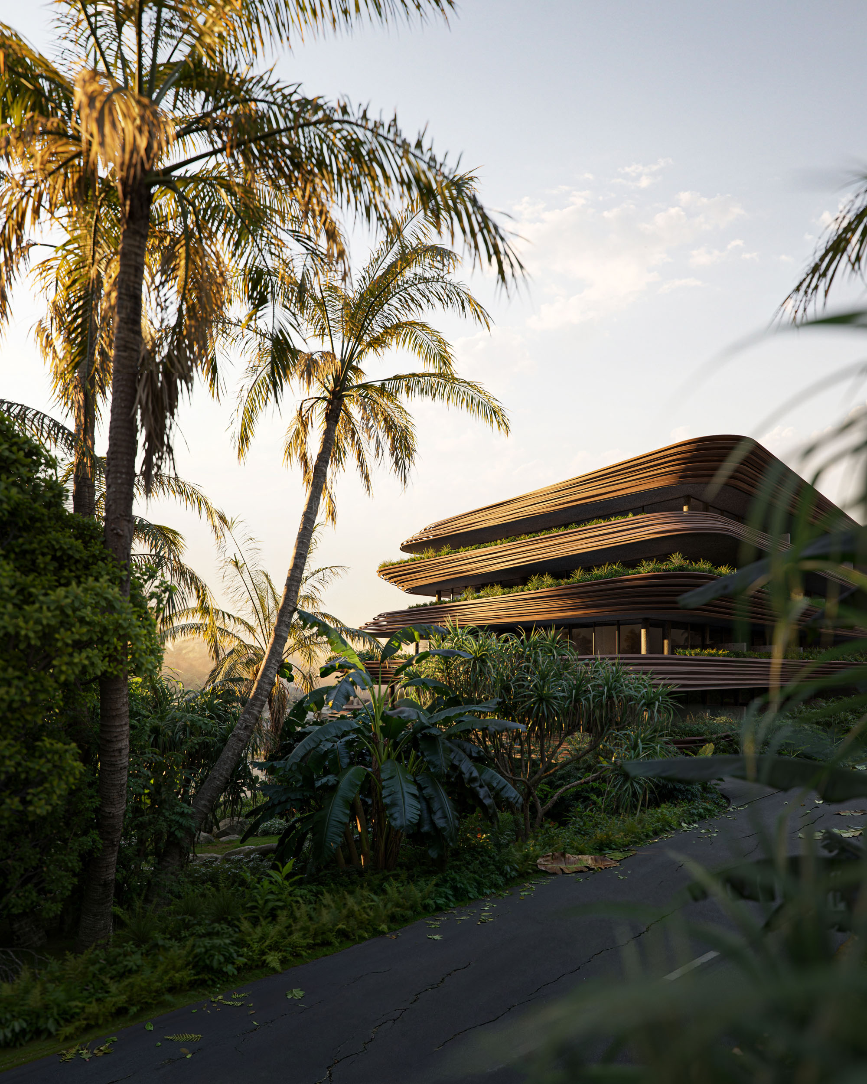
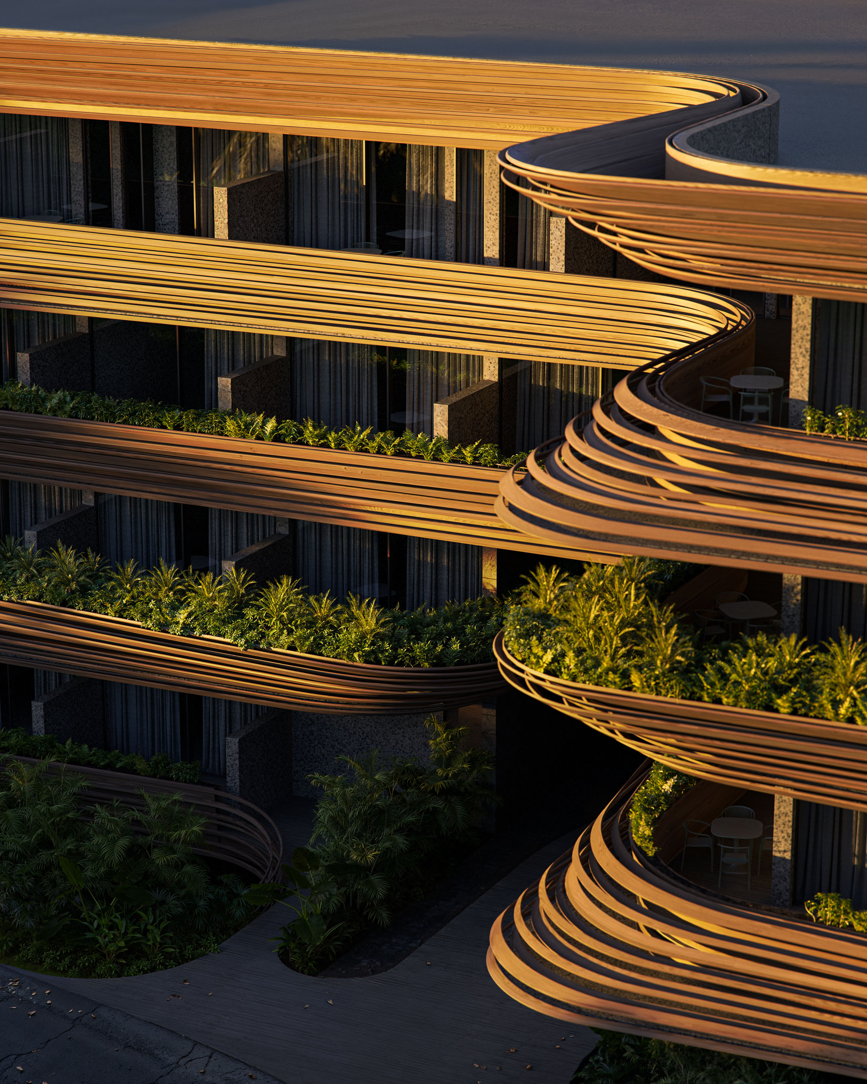
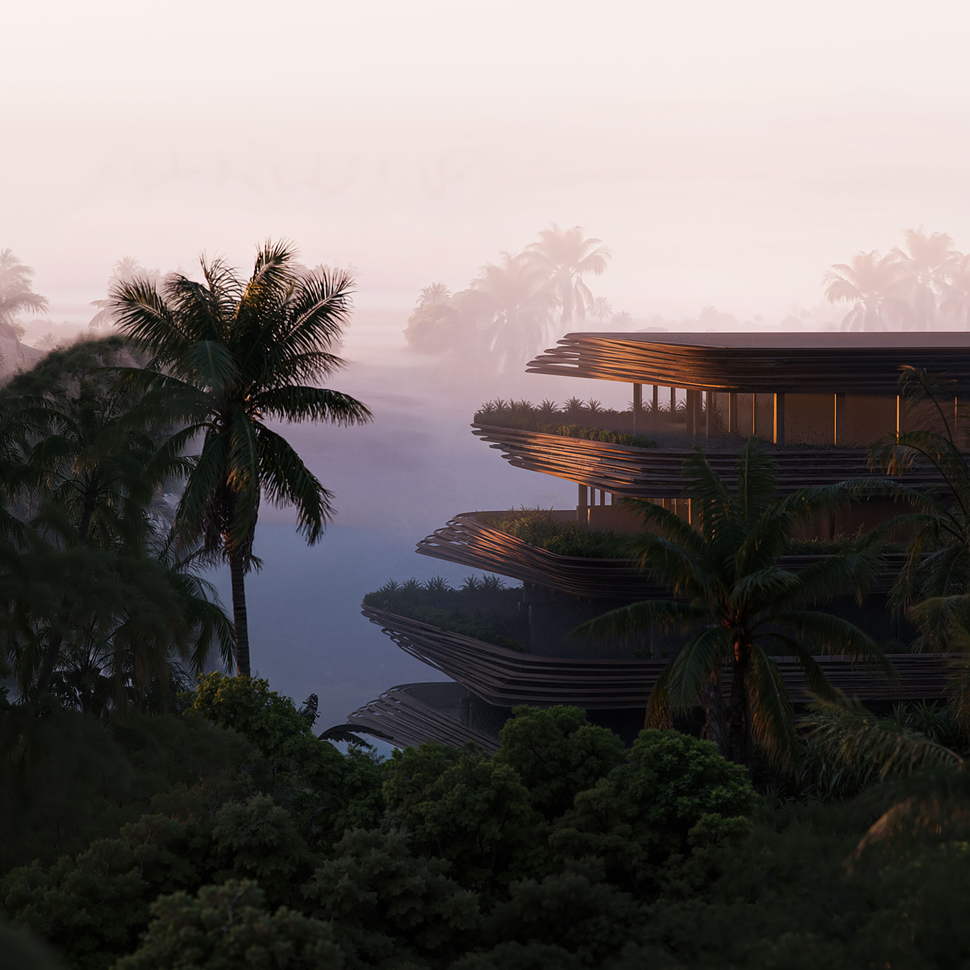
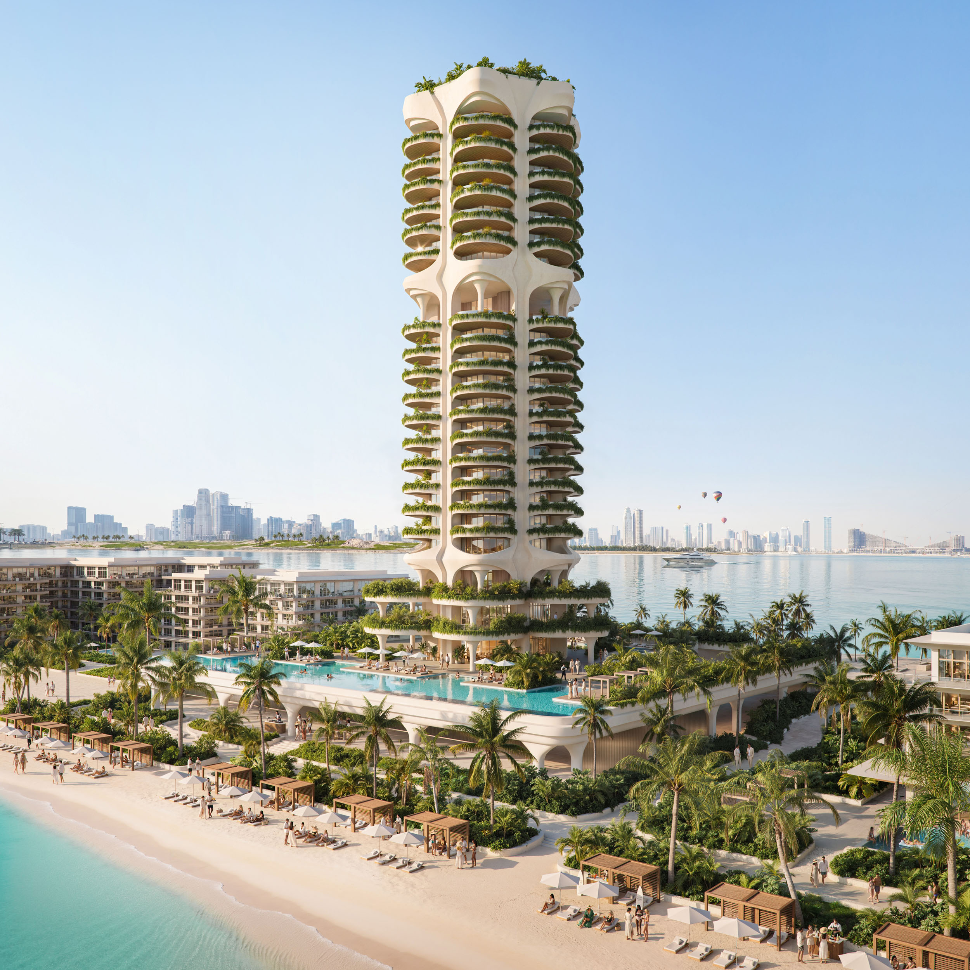
Good composition, carefully controlled lighting, and a consistent mood were essential to presenting the architecture at its best. Together, they highlight the building’s form, materials, depth, and relationship with the landscape, allowing the design to be experienced with clarity and impact.
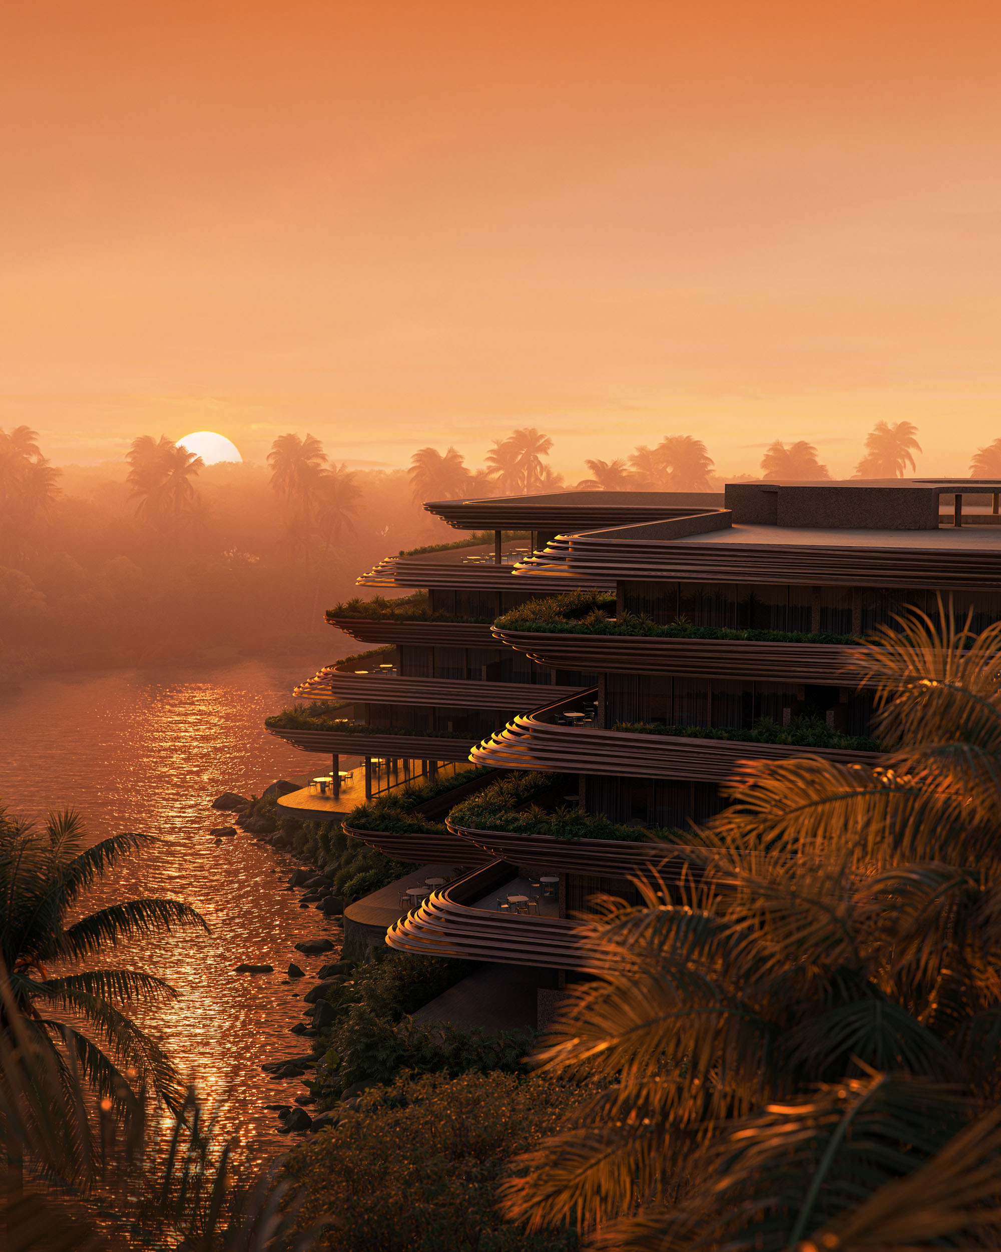
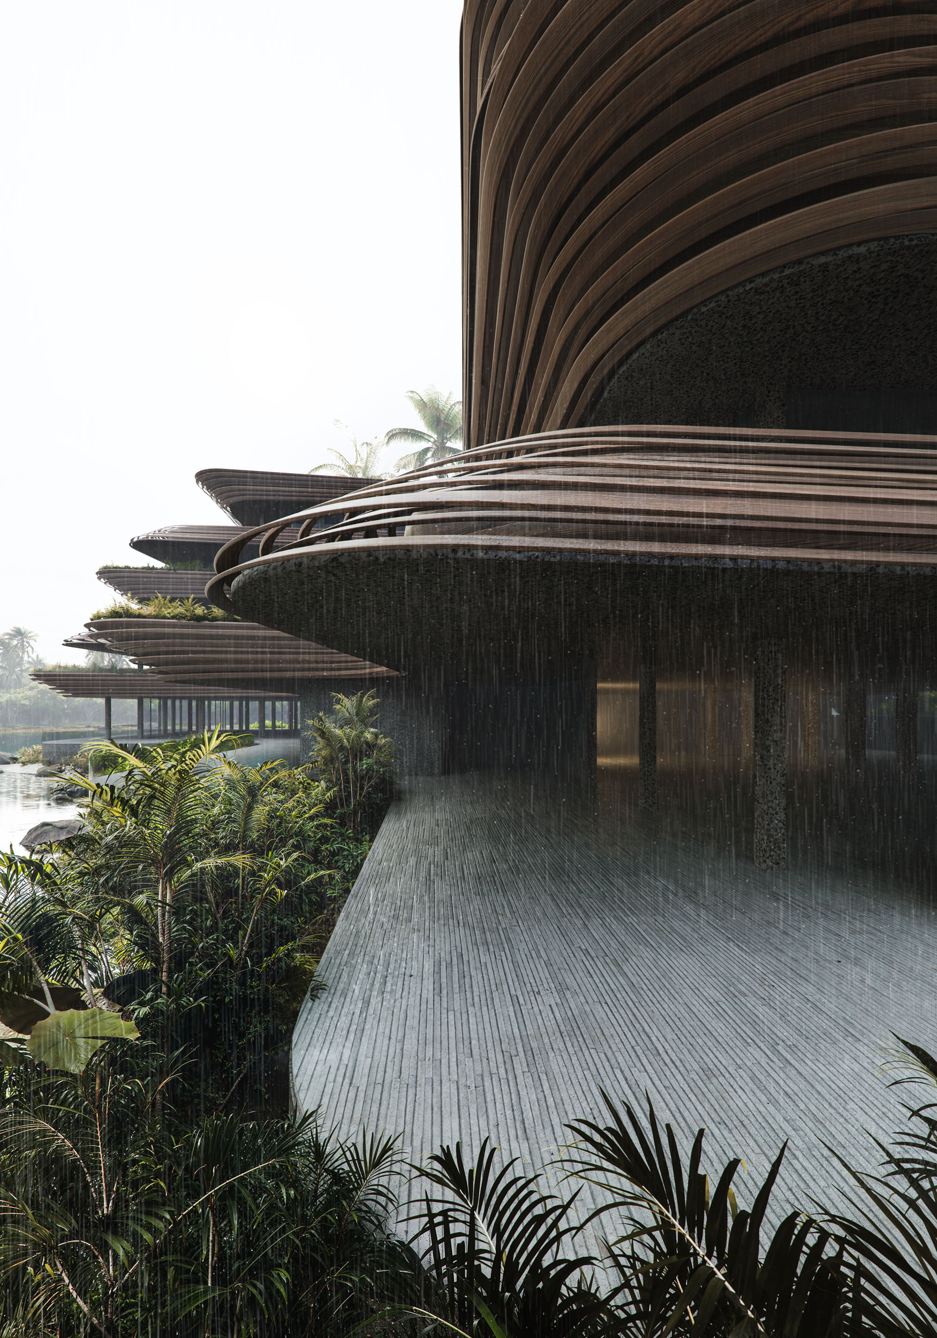
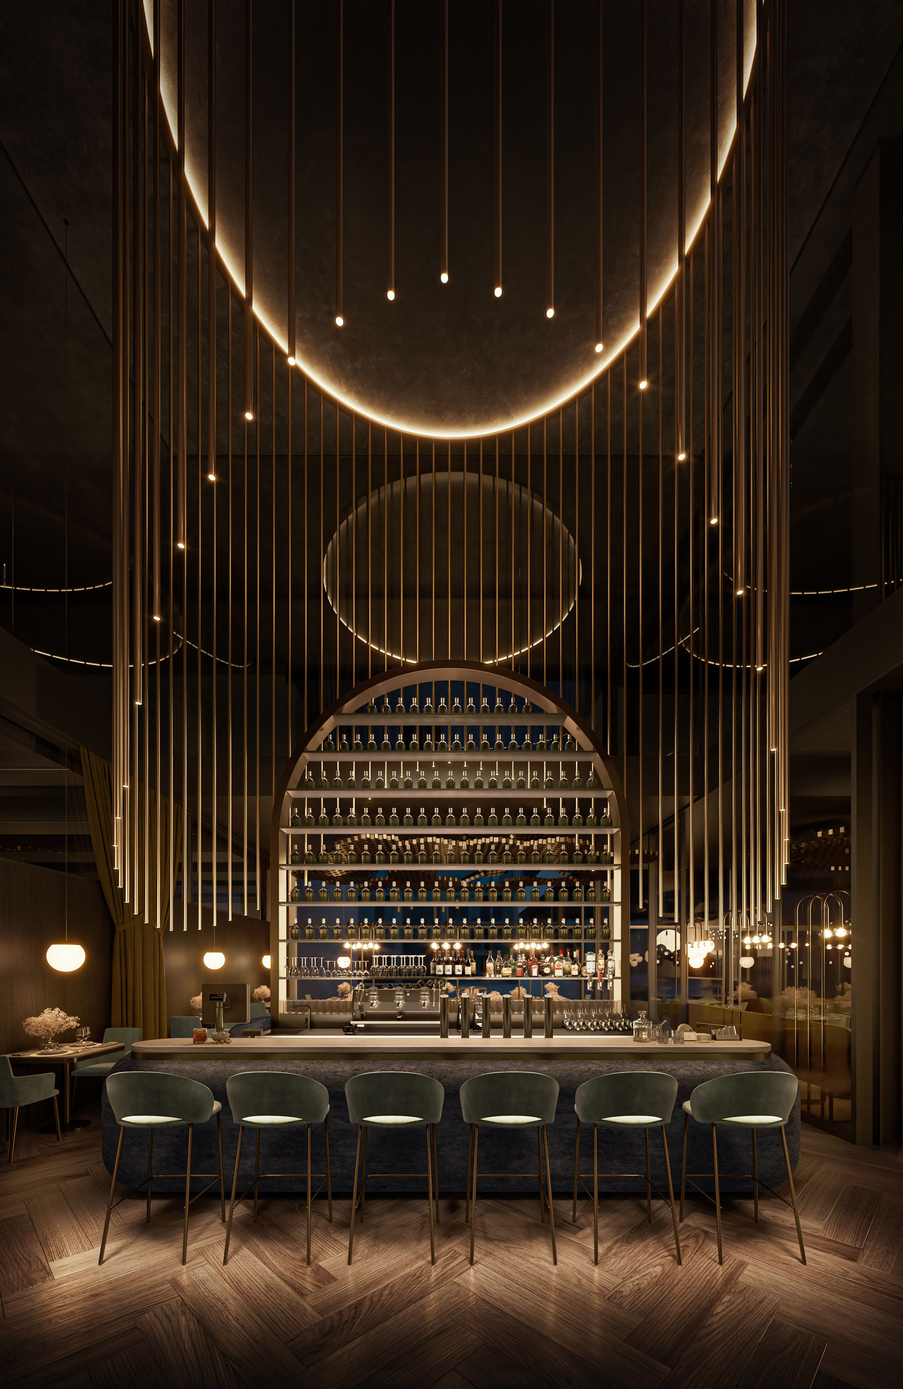
The interiors were designed as a natural extension of the building’s exterior language, carrying the same flowing forms, layered materials, warm tones, and calm tropical atmosphere into the interior spaces.
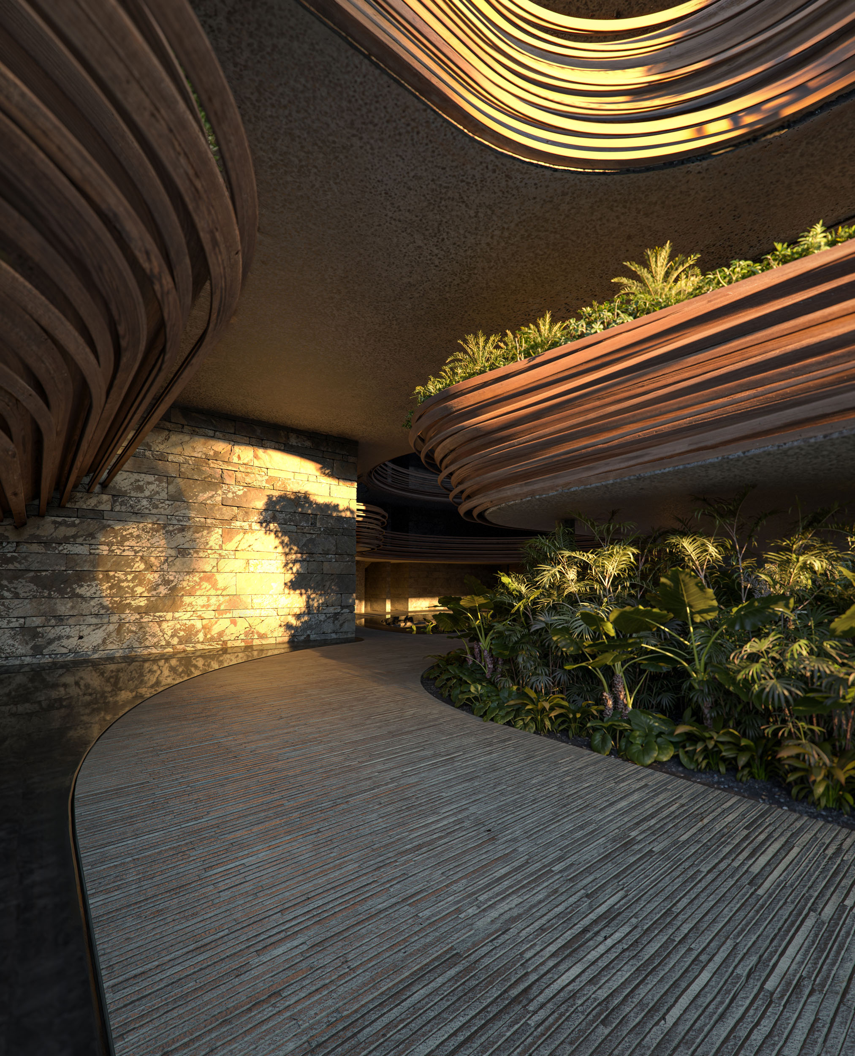
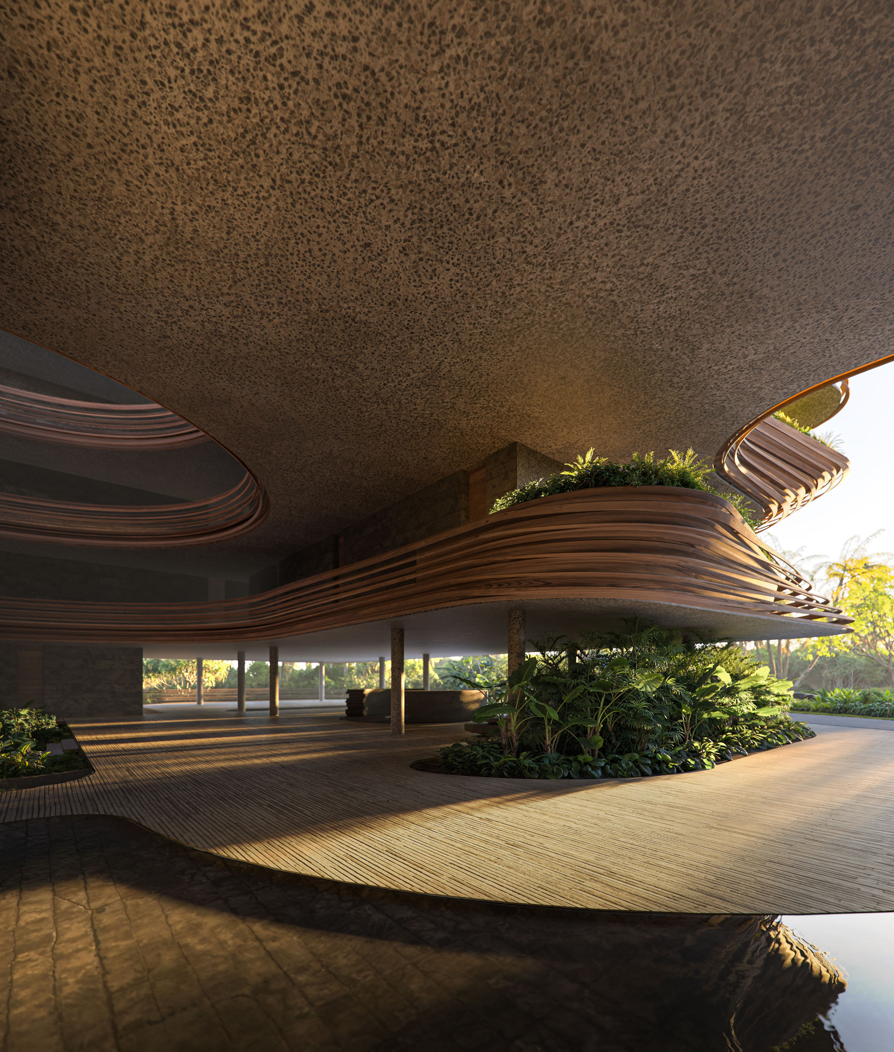
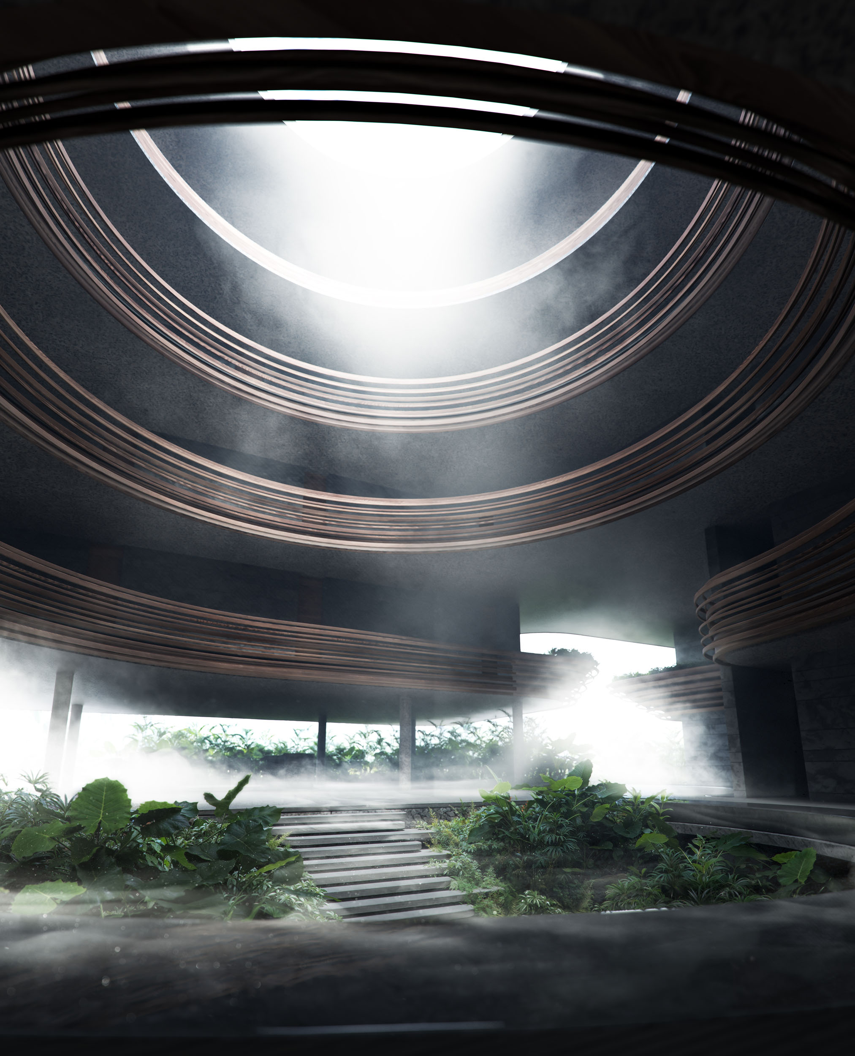
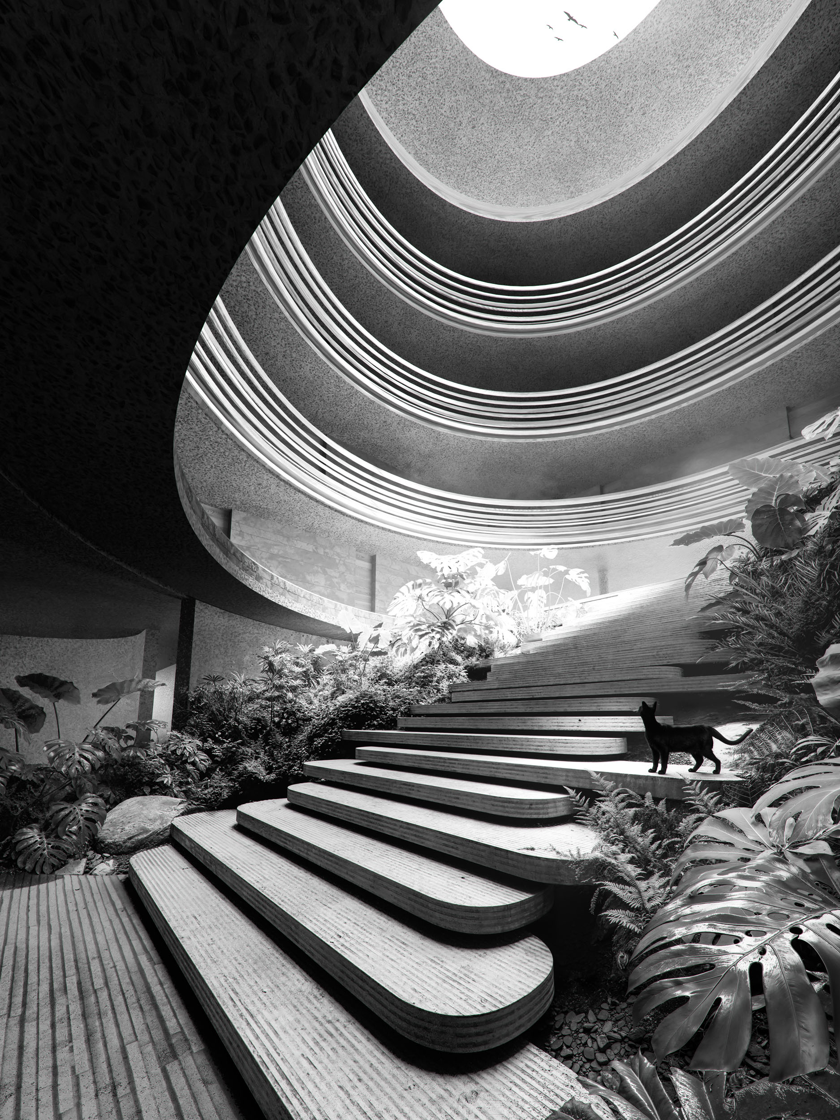
The project was designed to capture the authentic atmosphere of Bali, creating a calm and memorable experience that is strengthened by architecture closely connected to the landscape, climate, and local character.
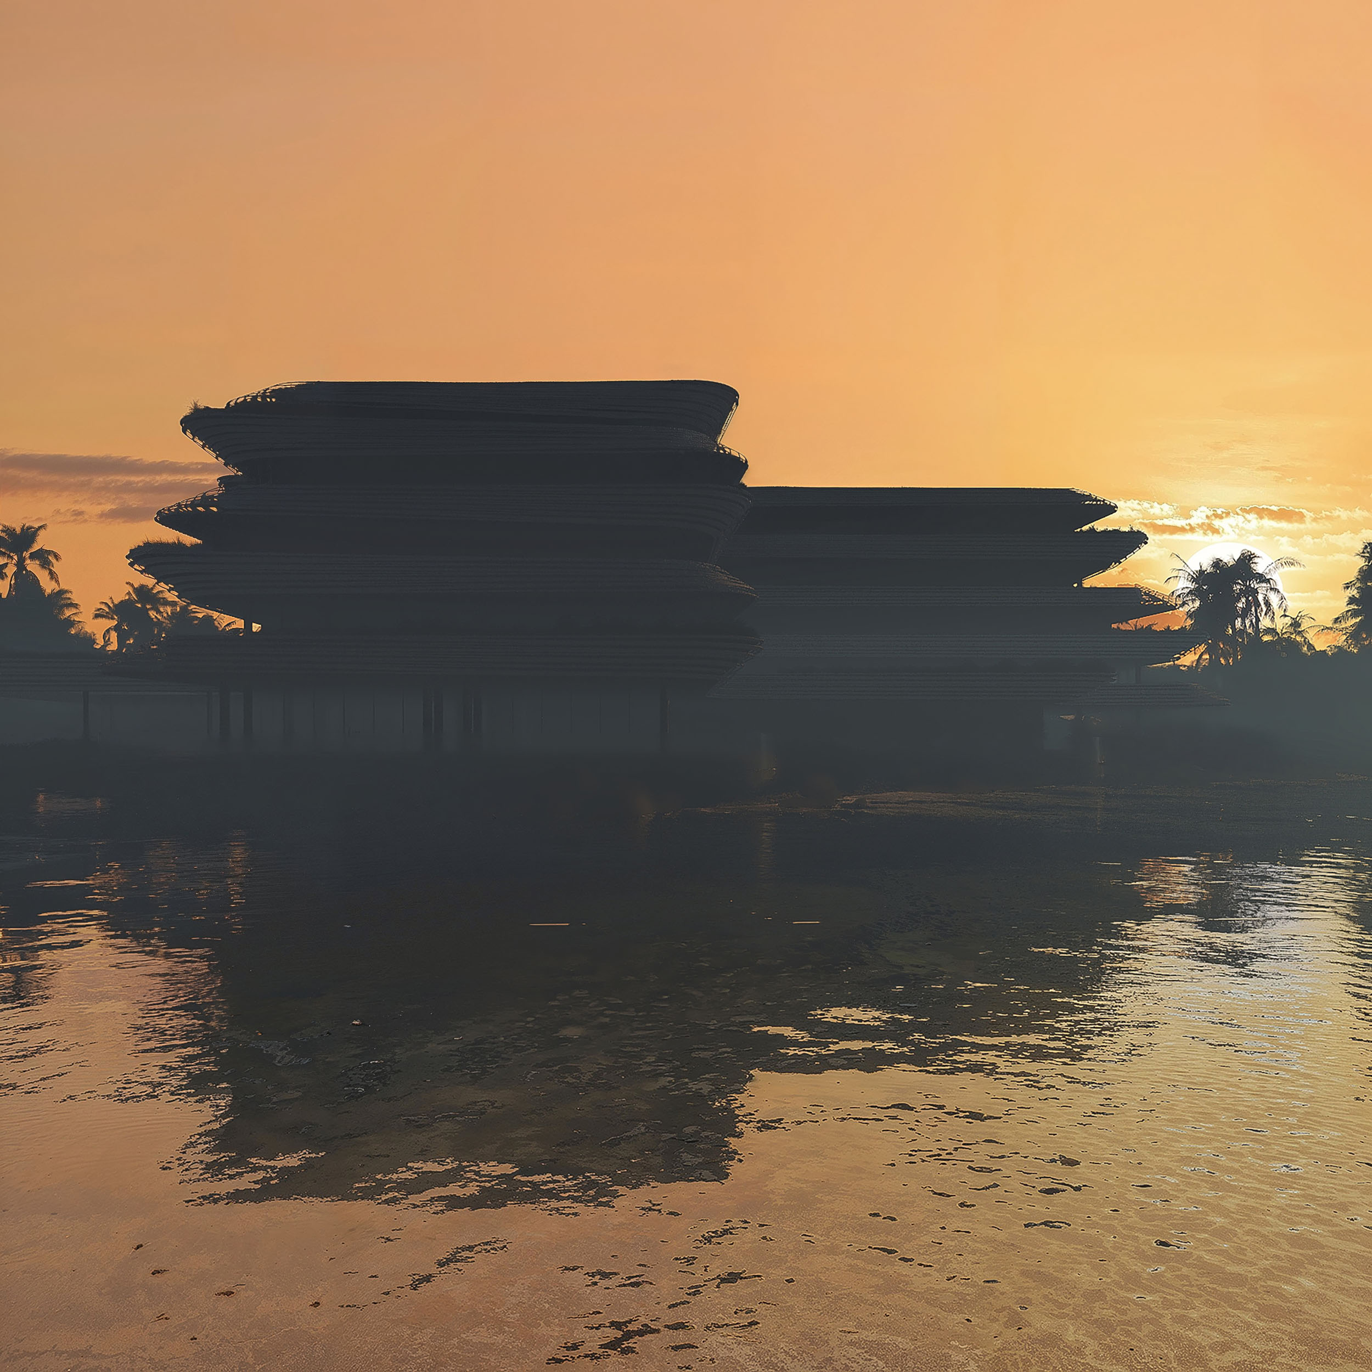
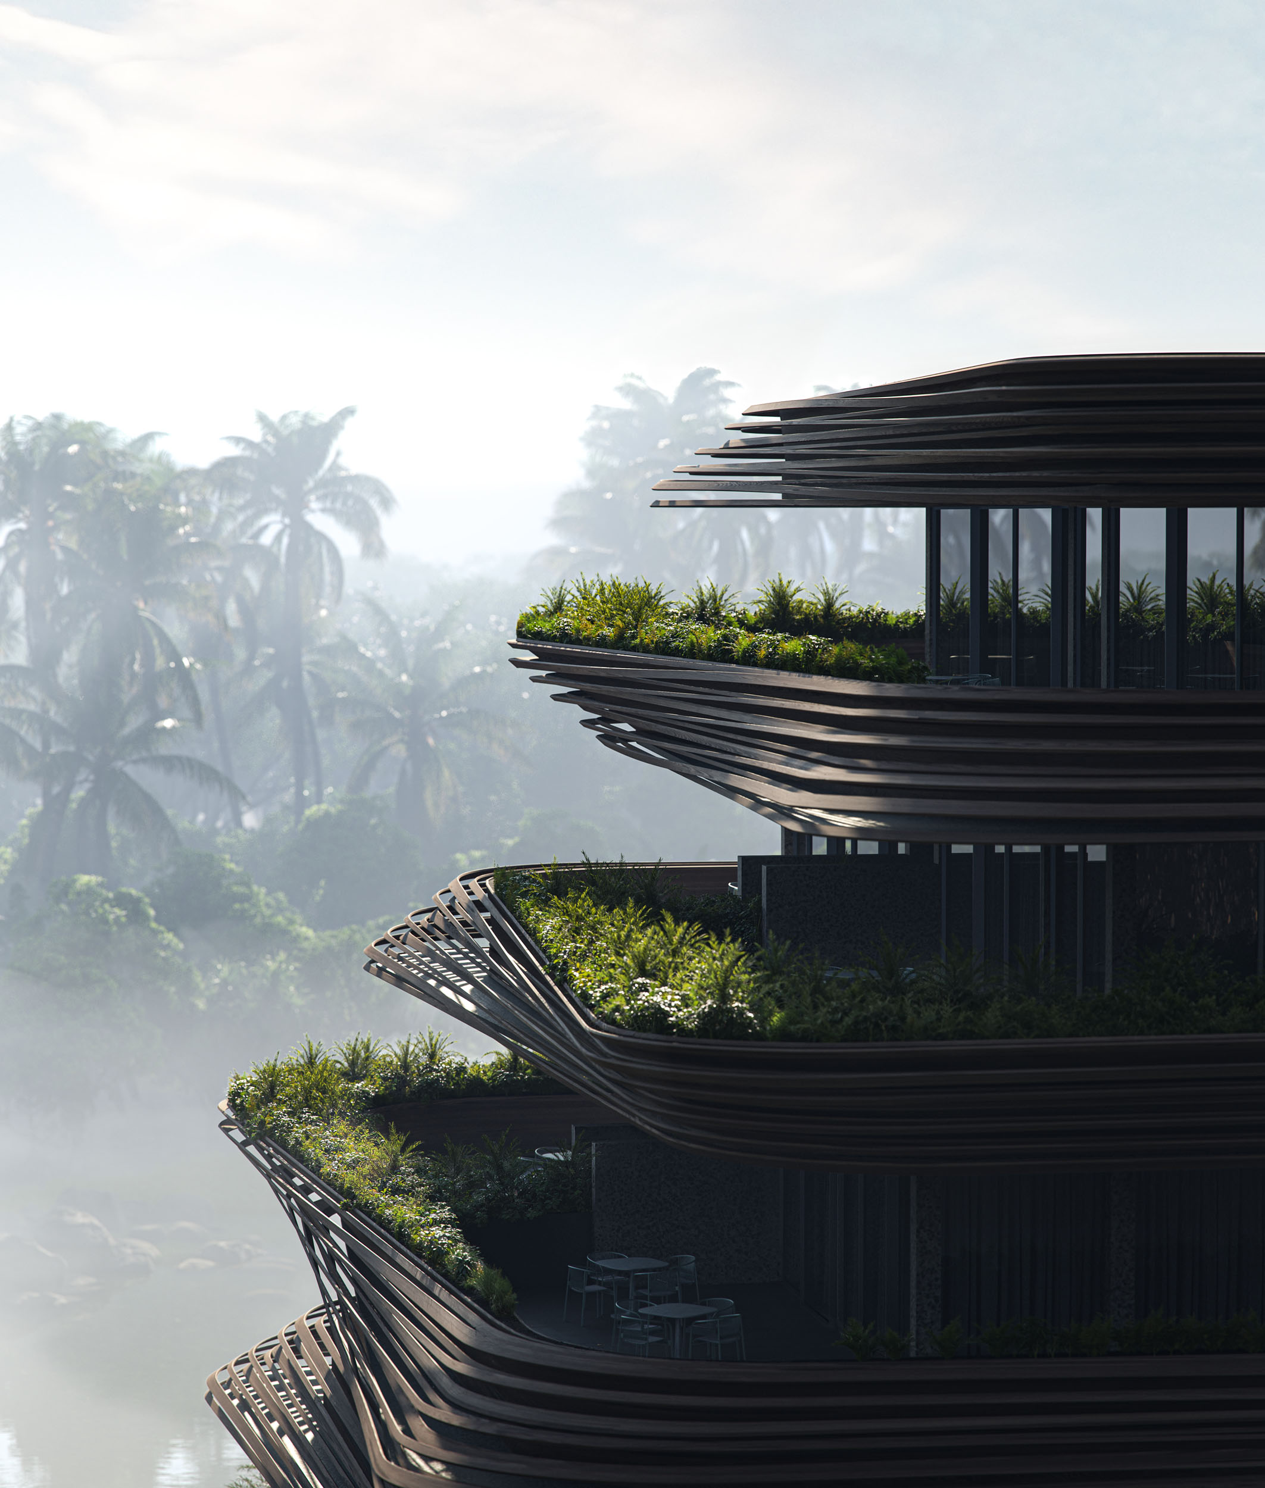
The elegant curved lines soften the building’s overall form, creating a sense of movement, continuity, and refinement throughout both the architecture and interior spaces.